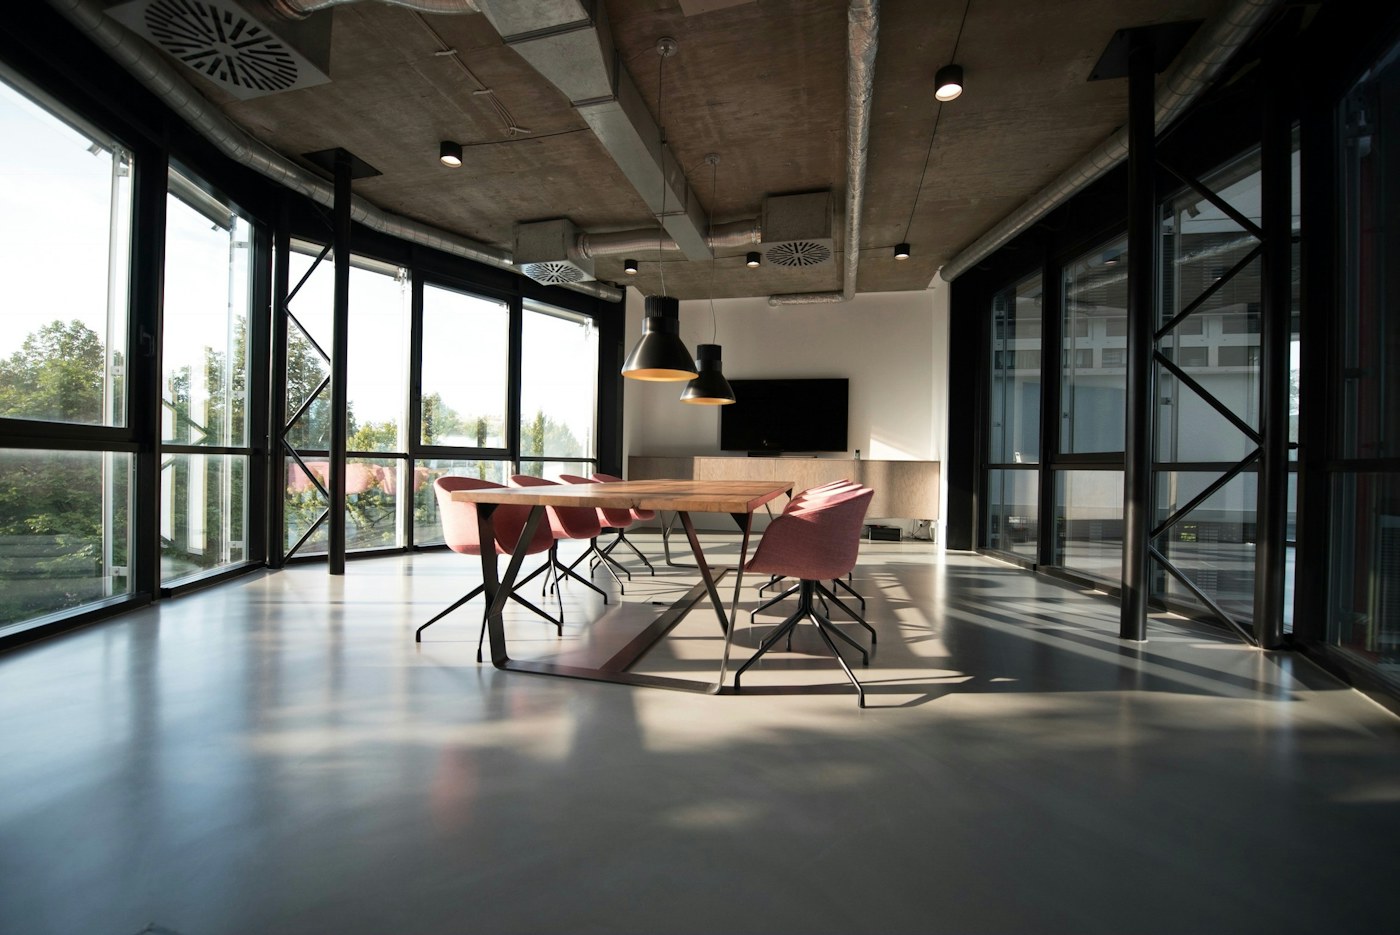
01 / COMMERCIAL
Commercial spaces
Bring area lighting, atmosphere and operations into a more coherent visitor experience.
Explore product concepts ↗
Start with the context. Connect lighting devices, useful insight and the way people experience a space.
These pages outline directions for Yufan's connected lighting concept. Any real project would need to account for building conditions, existing systems and operational goals.
Bring area lighting, atmosphere and operations into a more coherent visitor experience.
Explore product concepts ↗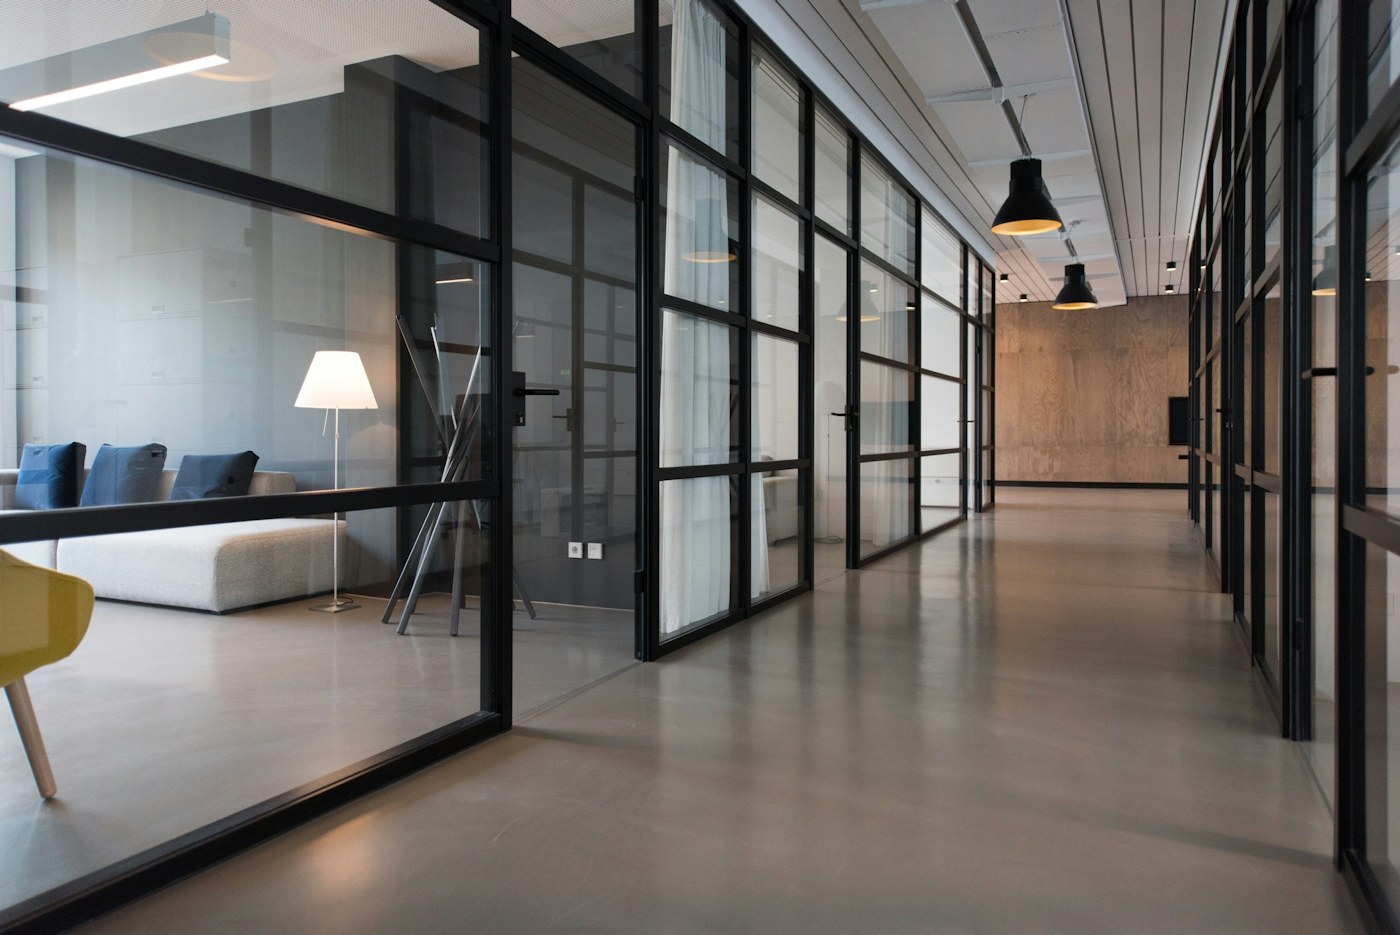
Imagine scenes that reflect the rhythm of meeting, focus and shared areas.
Platform overview ↗
Build a more unified management perspective across buildings and zones.
Gateway overview ↗
Explore a clear management logic across comfort, usability and the character of a space.
Meet Yufan ↗These diagrams express a planning concept. Fixture placement, illuminance targets and control logic must be determined from architectural drawings and on-site conditions.
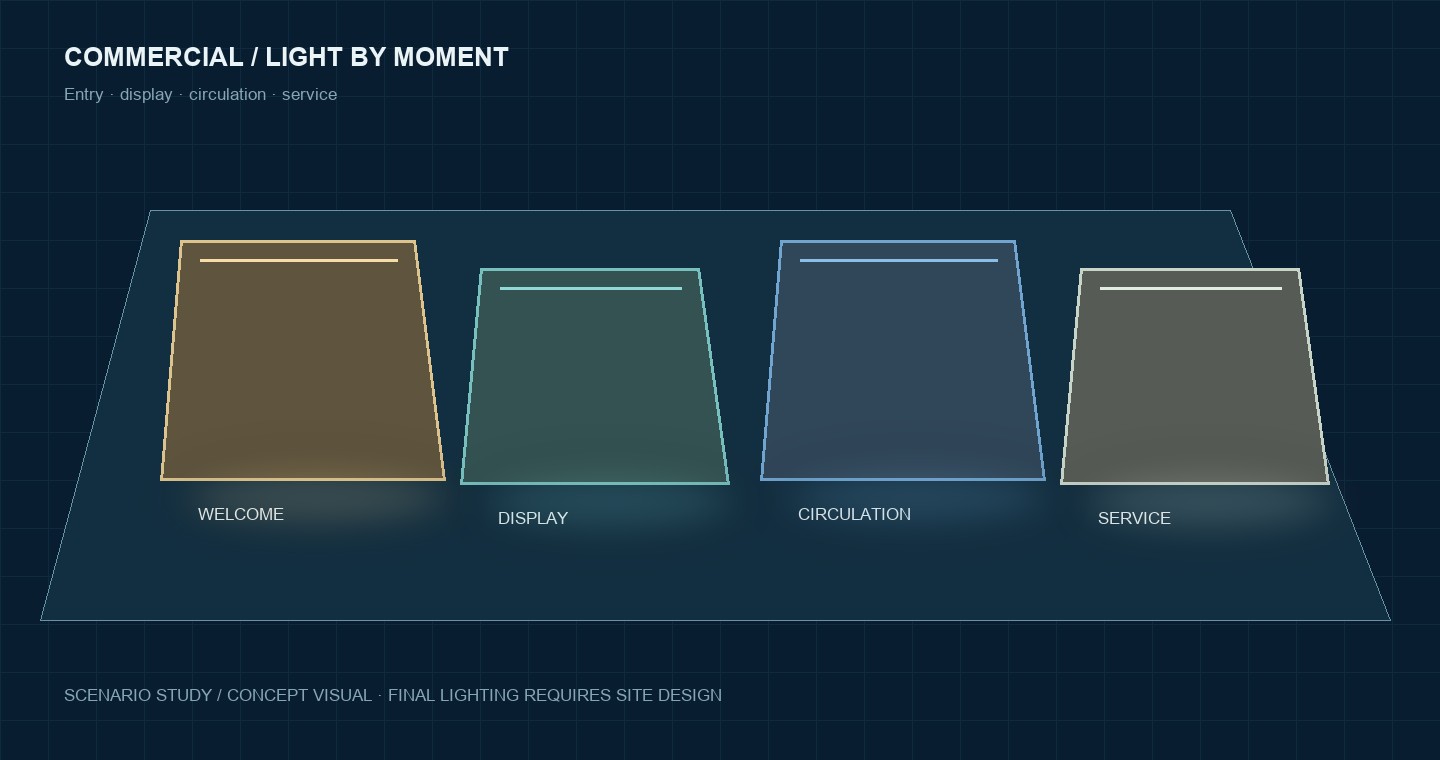
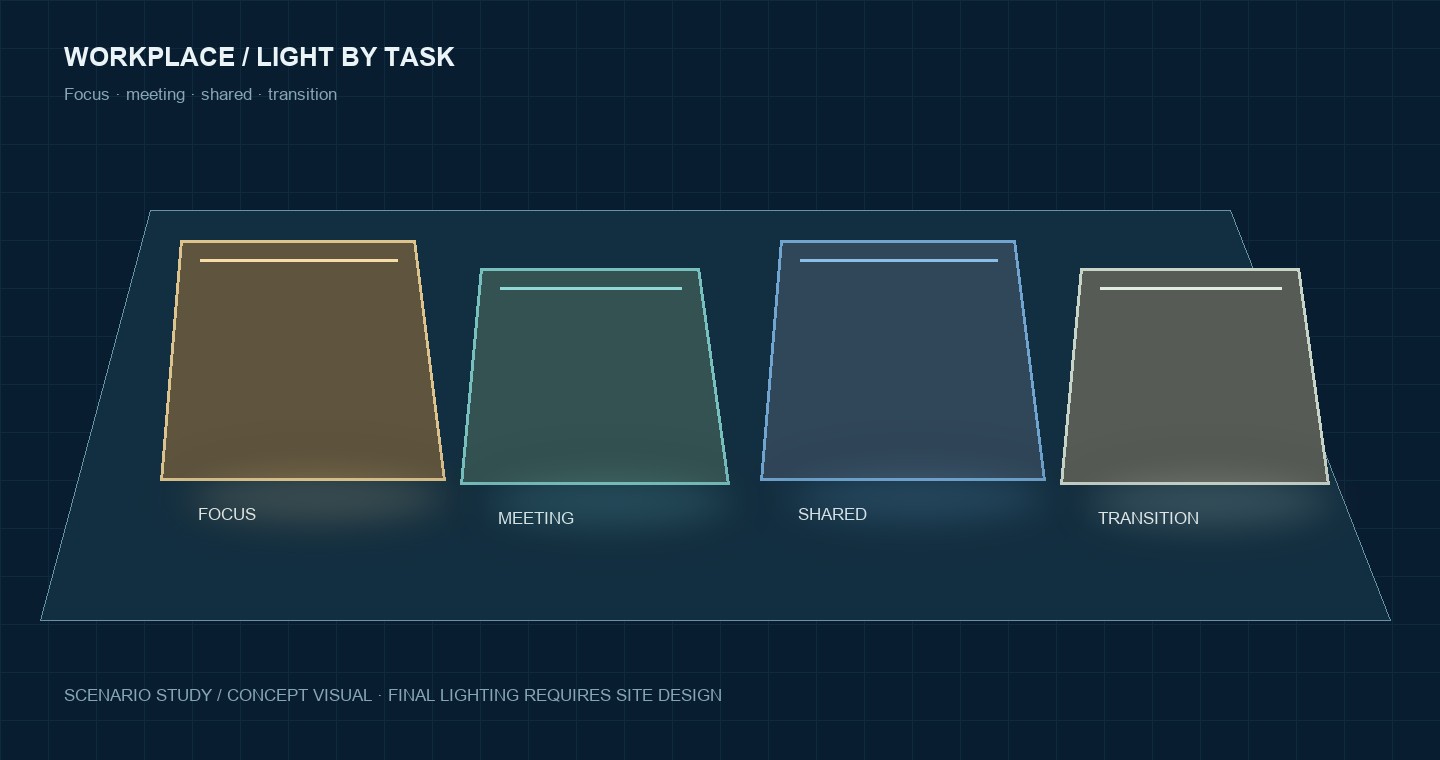
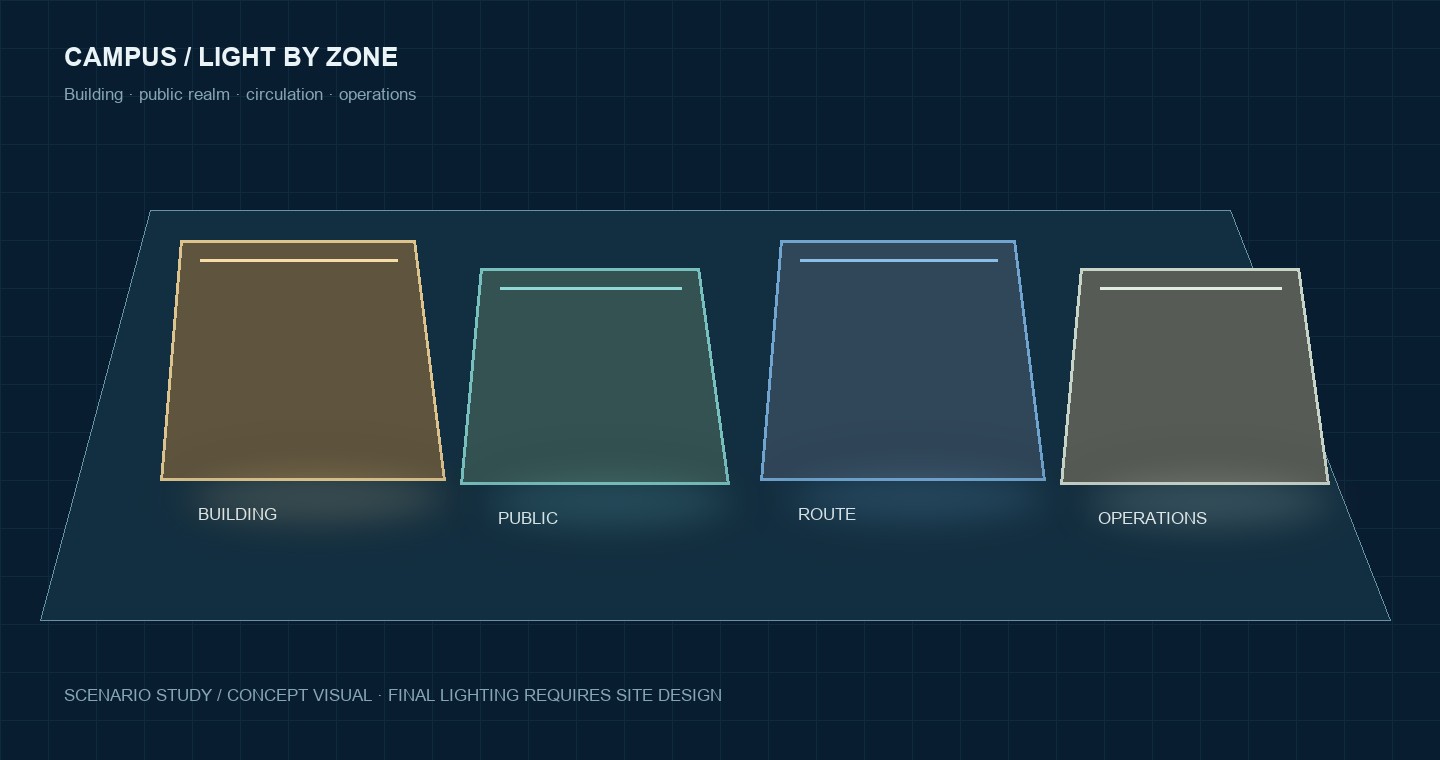
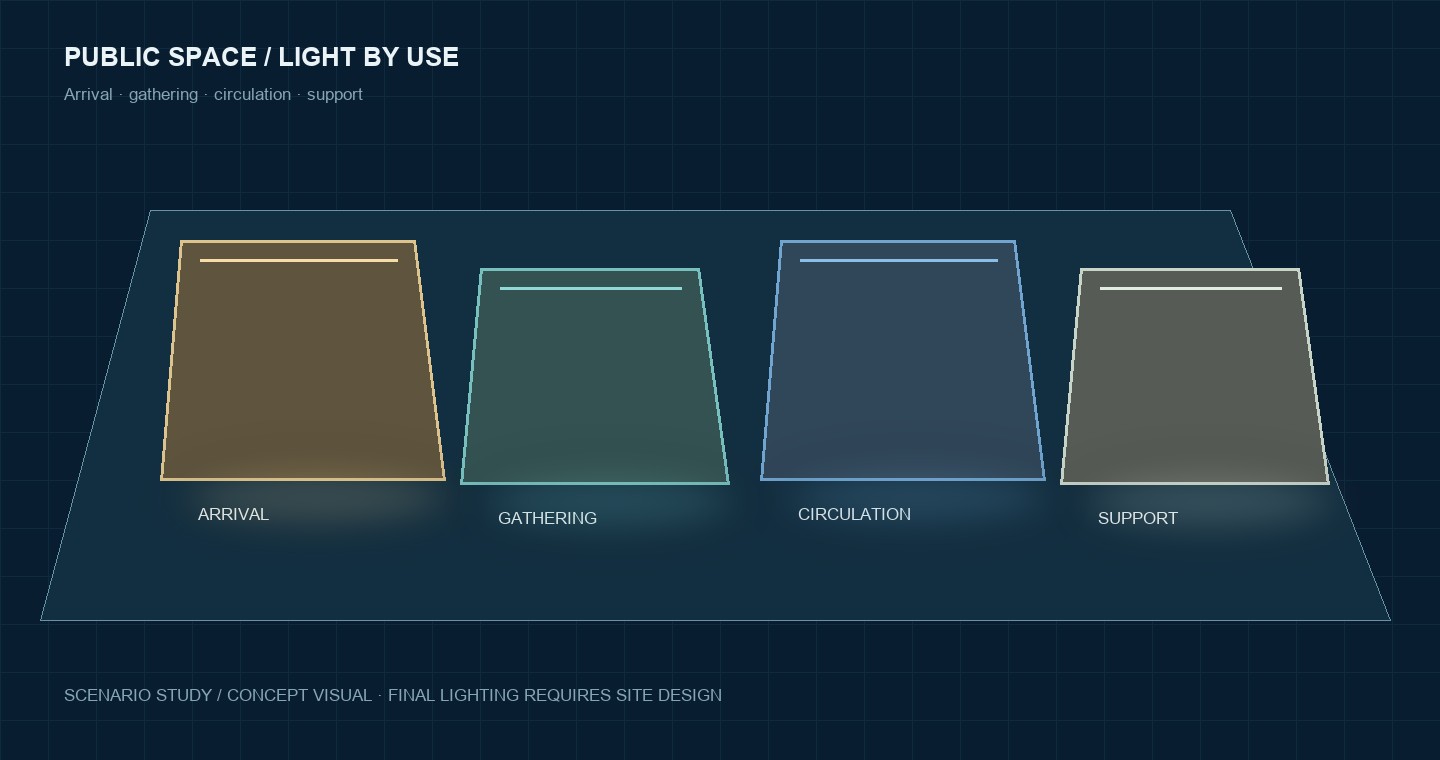
Original concept infographics to explain space and zone relationships; not project lighting designs or engineering drawings.
A solution is more than a preset lighting effect. Define the work a space must do and its operational boundaries before selecting capabilities.
Understand: how entry, display and circulation are used over time.
Consider: zone scenes and unified visual operations.
Validate: existing lighting, brand intent and operator permissions.
Return to setting ↗Understand: the rhythms of focus, collaboration and meetings.
Consider: scene transitions, zone status and management views.
Validate: workstation layout, human comfort and existing controls.
Return to setting ↗Understand: the management scope across buildings and routes.
Consider: edge deployment and cross-zone visibility.
Validate: network boundaries, safety needs and facilities ownership.
Return to setting ↗Understand: arrival, gathering, egress and support spaces.
Consider: scene priorities and clear permissions.
Validate: safety codes, accessibility and building operations.
Return to setting ↗A discussion framework only. It is not a lighting calculation, code-compliance determination or engineering commitment.
Connect the product structure with the space solution: clarify each layer's role before defining project interfaces and delivery boundaries.
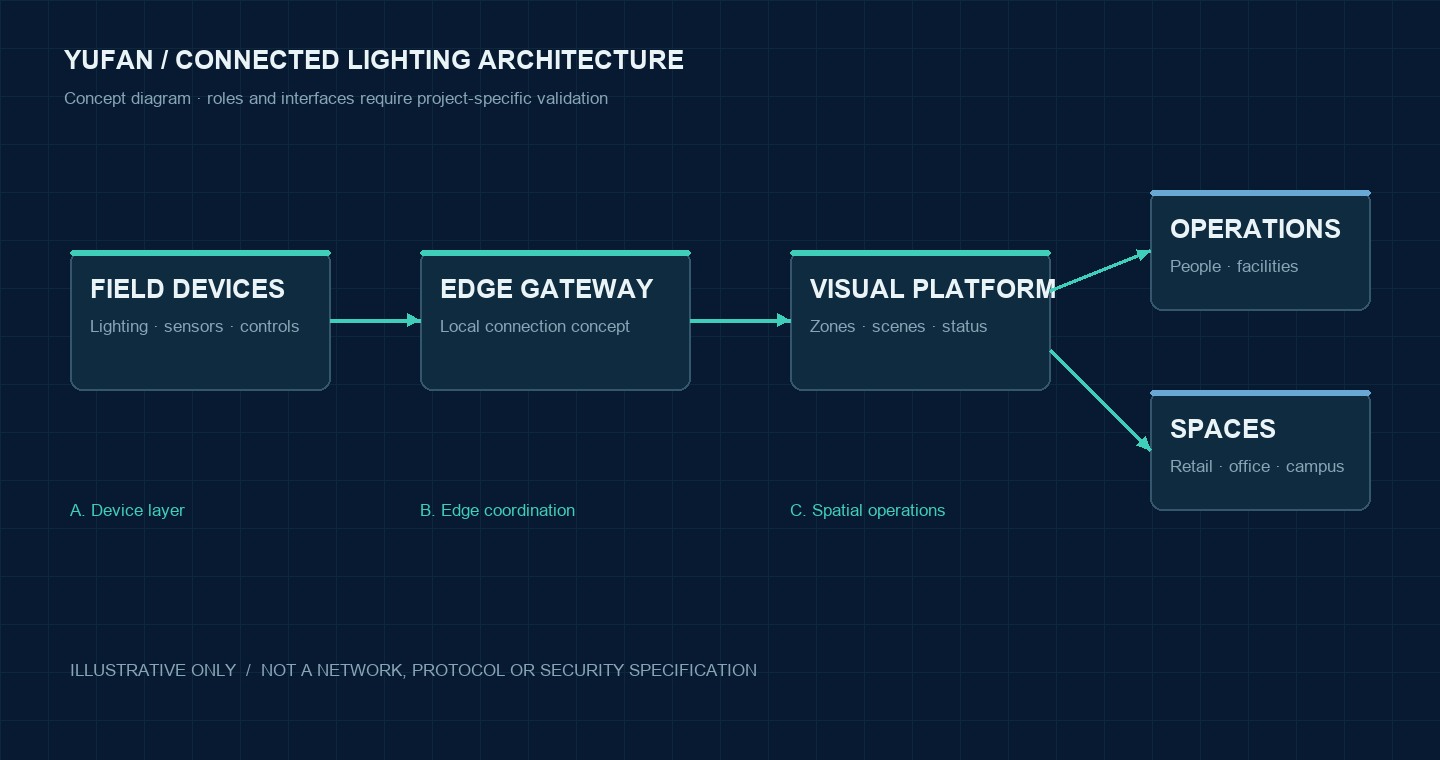
A considered path through discovery, system thinking and operational collaboration. Scope, delivery and technical conditions would be confirmed for each real project.
Map the space, the people who use it and the existing infrastructure.
Bring together connectivity, management views and experience goals.
Align project partners around implementation boundaries and operational needs.
A methodology overview only—not a claim of completed projects or guaranteed performance.